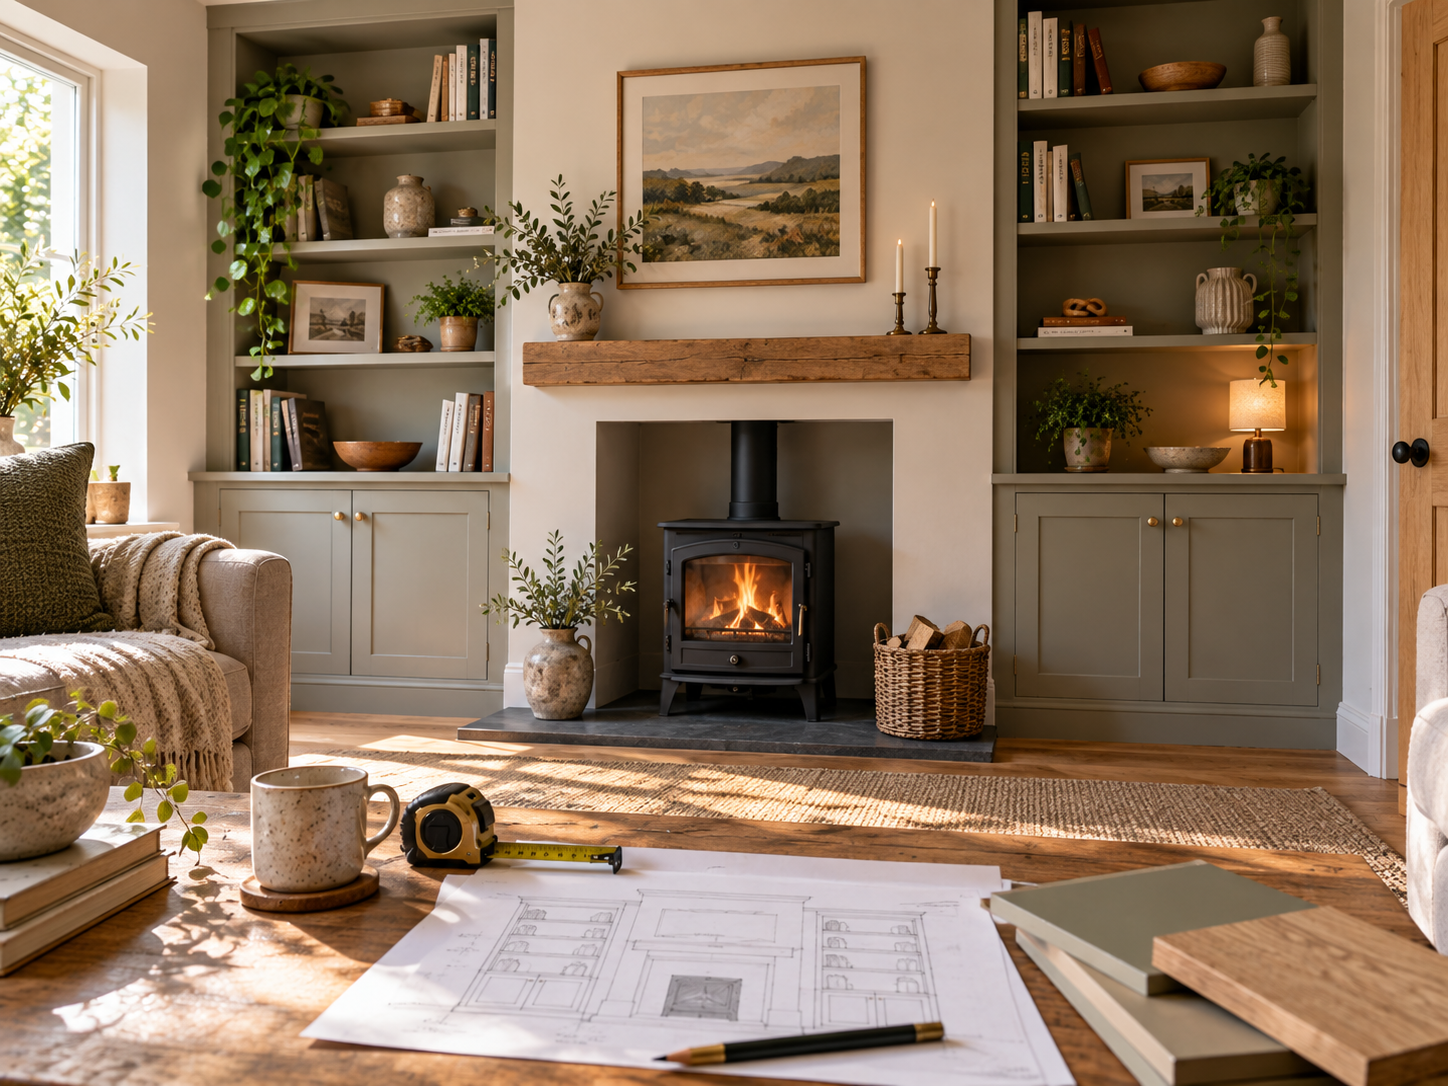
Room Studio can show a media wall that visually integrates or conceals an existing fireplace, but the image cannot confirm that an appliance, flue or chimney can be altered safely.
Start by identifying what is actually there: decorative opening, electric fire, gas appliance, solid fuel appliance, chimney breast, flue or a combination of these.
For combustion appliances, air supply, flue/chimney performance, clearances and building protection are technical safety matters. Resolve those before the studwork design becomes fixed.
Tools
What you’ll need to do the job.
- Tape measure
- Phone camera
- Existing appliance model details
- Room elevation sketch
- Pencil and masking tape
Materials
What you’ll need to build it.
- Appliance manufacturer instructions
- Existing service/certification information if available
- Proposed TV and soundbar dimensions
- Proposed media wall depth and width
- Notes on vents, hearth and chimney breast dimensions
Step by step
Do it in this order.
Identify the existing fireplace system
Record whether the visible fire is electric, gas, solid fuel or decorative only, and whether a chimney/flue remains in use.
Decide what the design is asking to change
Separate 'hide the old surround', 'replace the appliance', 'close an opening' and 'build in front of the chimney breast'. These are different technical scopes.
Find the appliance instructions
For any retained or replacement fire, obtain the exact manufacturer requirements for clearances, ventilation, hearth/support and servicing access.
Get combustion/flue work assessed where relevant
If the fire uses gas, wood or another fuel, get the right registered installer to confirm what can safely stay, move or be covered before you build around it.
Coordinate heat with TV and joinery
Do not assume the TV, speakers, cables, plasterboard or timber can sit at the proportions shown in a concept. Use the confirmed appliance and system requirements.
Protect ventilation and service access
Any required vents, inspection points, controls or appliance access must remain functional in the finished wall.
Lock the structural looking dimensions only after approval
Once the retained/replacement fireplace solution is confirmed, update stud depth, opening size, TV height and shelf positions around it.
Keep the visual and technical drawings separate
The Room Studio image remains the design intent; the build dimensions and appliance requirements should be captured separately for construction.
Things we’d do
Small choices that make the job better.
- Photograph labels and model numbers before demolition or boxing begins.
- A deeper media wall may visually conceal a breast without removing it, but that still does not settle flue/appliance requirements.
- Decide whether the fire is staying before setting the TV height.
- Keep certificates and appliance manuals with the project record.
Things we wouldn’t
Common shortcuts that usually cost you later.
- Treating a chimney breast as empty decorative space.
- Removing or boxing around a gas, wood or other fuel burning appliance without getting it checked first.
- Copying clearances from another media wall project with a different appliance.
- Making the TV position permanent before heat and appliance constraints are confirmed.
Before you start
Know where DIY stops.
- If the job affects a gas fire, wood burner, flue, chimney or hearth, use the right registered installer and follow the appliance instructions.
- If the job affects a gas appliance, use a Gas Safe registered engineer.
- For a wood burner or other solid fuel appliance, use a suitably registered installer and follow the appliance instructions.