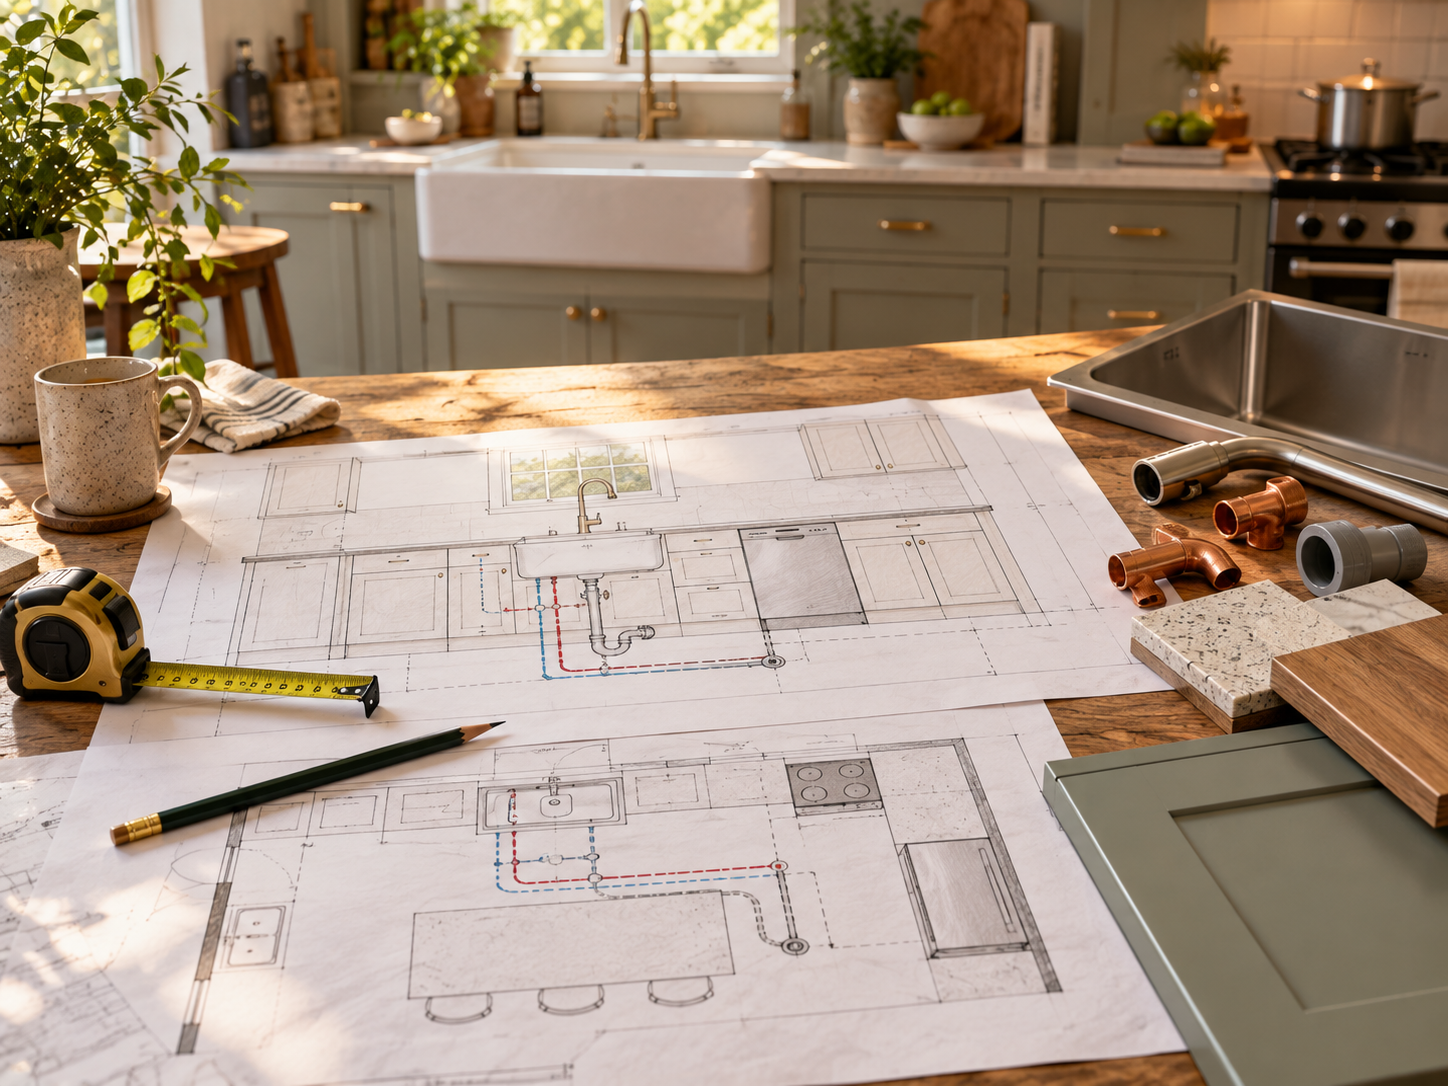
Moving a sink or dishwasher on a visual is easy. Moving the real water and waste connections can be the part that decides whether the layout is sensible.
Waste pipes need a workable route, access and appropriate drainage design; water supplies need isolation and serviceability. The shortest visual route is not always the right technical route.
Use this guide to test the kitchen layout before ordering cabinets, then have plumbing and drainage changes assessed where required.
Tools
What you’ll need to do the job.
- Tape measure
- Kitchen plan or room sketch
- Pencil and masking tape
- Phone camera
- Appliance installation dimensions
Materials
What you’ll need to build it.
- Sink and tap specifications
- Dishwasher/washing machine requirements
- Existing supply and waste positions
- Cabinet service void dimensions
- Proposed appliance locations
Step by step
Do it in this order.
Map every water using item
Mark sink, dishwasher, washing machine, fridge water feed and any other appliance that needs supply or drainage.
Record the current service points
Photograph and measure visible hot/cold supplies, isolators, traps and waste exits before anything is removed.
Test the shortest practical layout
Before moving services across the room, see whether cabinet order or appliance position can keep key connections nearer their existing zone.
Protect cabinet and drawer space
Pipework and traps consume real volume. Make sure deep drawers, pull outs and integrated appliances do not occupy the same space as the proposed service route.
Keep isolation and traps accessible
Do not design permanent panels that prevent access to valves, traps or appliance connections likely to need maintenance.
Resolve the waste route before ordering
Have the route, gradients, pipe sizes and connection strategy checked as needed before the kitchen order is locked.
Coordinate services with electrics
Kitchen appliances often need both plumbing and electrical provision. Put both service layers on the same plan so they do not conflict.
Update cabinet plans with confirmed zones
Once the service solution is agreed, mark voids, access panels and pipe zones on the cabinet layout.
Things we’d do
Small choices that make the job better.
- A small cabinet layout adjustment can save a much larger service move.
- Keep appliance manuals with the kitchen plan; connection requirements vary.
- Photograph the wall/floor before cabinets hide the final pipe positions.
- Avoid using a drawer cabinet where the waste trap needs the same depth.
Things we wouldn’t
Common shortcuts that usually cost you later.
- Ordering the kitchen before checking the waste route.
- Assuming a sink can move anywhere because water supply pipes are small.
- Hiding isolation valves permanently.
- Routing services where integrated appliances need their full installation depth.
Before you start
Know where DIY stops.
- Plan water and waste changes so valves, traps and connections stay safe and easy to reach later.
- Keep plumbing and electrical service planning coordinated around wet appliances.
- If the route, connection or drainage design is uncertain, get a plumber to check it before the kitchen is ordered.