The bit before the reveal
Why we started it.
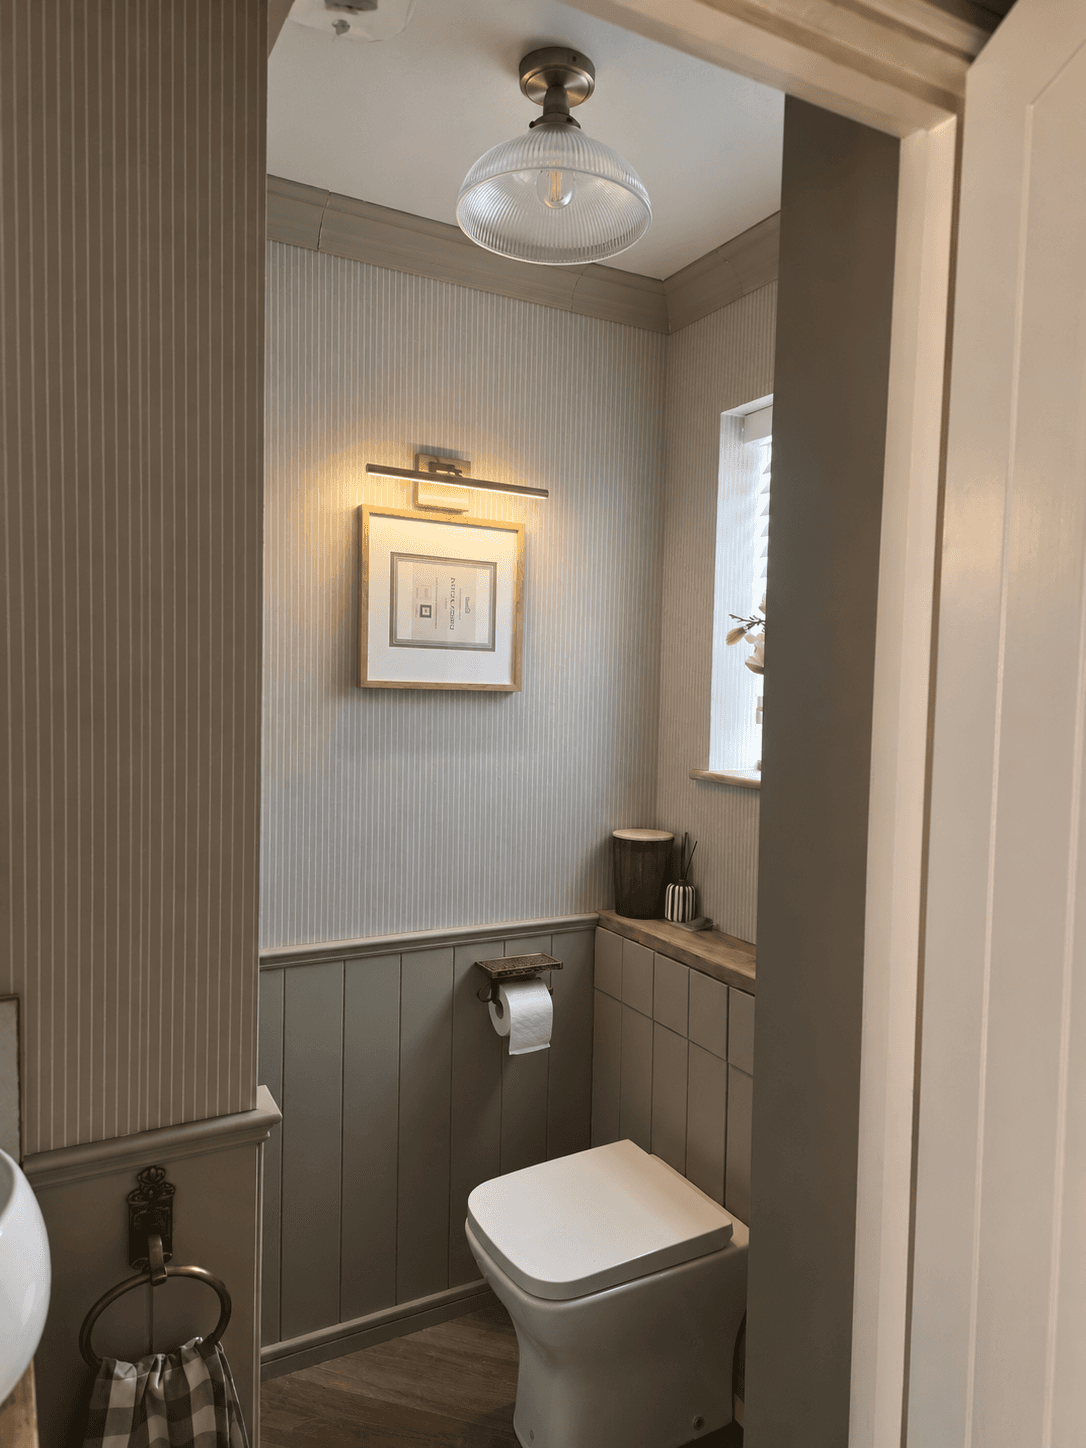
The downstairs WC needed to hide the things a real family actually uses—cleaning products, mops and pet supplies—without making an already compact room feel darker or smaller.
The plan combines a back-to-wall toilet and concealed cistern with a floor-to-ceiling corner cupboard, panelling and a built-in finish. The awkward part is making the storage feel deliberate while preserving the window light.
This project is still live. Costs, final dimensions, mistakes and the reveal will be added once the build is complete and the receipts have been checked.
One decision at a time
How it came together.
- 01
Plan the services and access
Set the non-negotiable toilet position, cistern access and the usable storage zone before framing.
- 02
Build the support structure
Create plumb, square framing for the concealed services and the full-height cupboard.
- 03
Form the built-in surfaces
Board and prepare the walls, access areas and cupboard opening for a continuous finish.
- 04
Finish and document
Add panelling, decoration, doors and hardware, then reconcile the final costs and lessons.
What we used
The shopping list.
We only show a quantity or cost when we have actually recorded it. If something is missing, we would rather leave it blank than make a number up.
| Material | Quantity | Recorded cost | Notes |
|---|---|---|---|
| Framing timber | Not recorded | Not recorded | We are keeping a running count while the build is live and will add the final quantity when it is finished. |
| Plasterboard and finishing materials | Not recorded | Not recorded | No note |
| Back-to-wall toilet and concealed cistern | 1 | Not recorded | No note |
| Cupboard panels, door and hinges | Not recorded | Not recorded | No note |
| Panelling and decorating materials | Not recorded | Not recorded | No note |
Tools we reached for
- Tape measure
- Long spirit level
- Mitre saw
- Drill/driver
- Board cutting tools
- Suitable PPE
The useful bit
What went wrong. What we’d do differently.
We are still building this one. We will add the things that went wrong once we have actually lived through them.
Next time, we would remember:
Design maintenance access before hiding any service or fitting.
Questions we’d ask too
Before you copy anything.
Is this project finished?
Not yet. This is a live project page and will be updated through the build.
Can a concealed cistern be permanently boxed in?
It must retain suitable access for maintenance and repair; follow the product instructions and your plumber's advice.
This one is still live. We’ll update the page as the build changes.