Make Your Doors Feel Bespoke
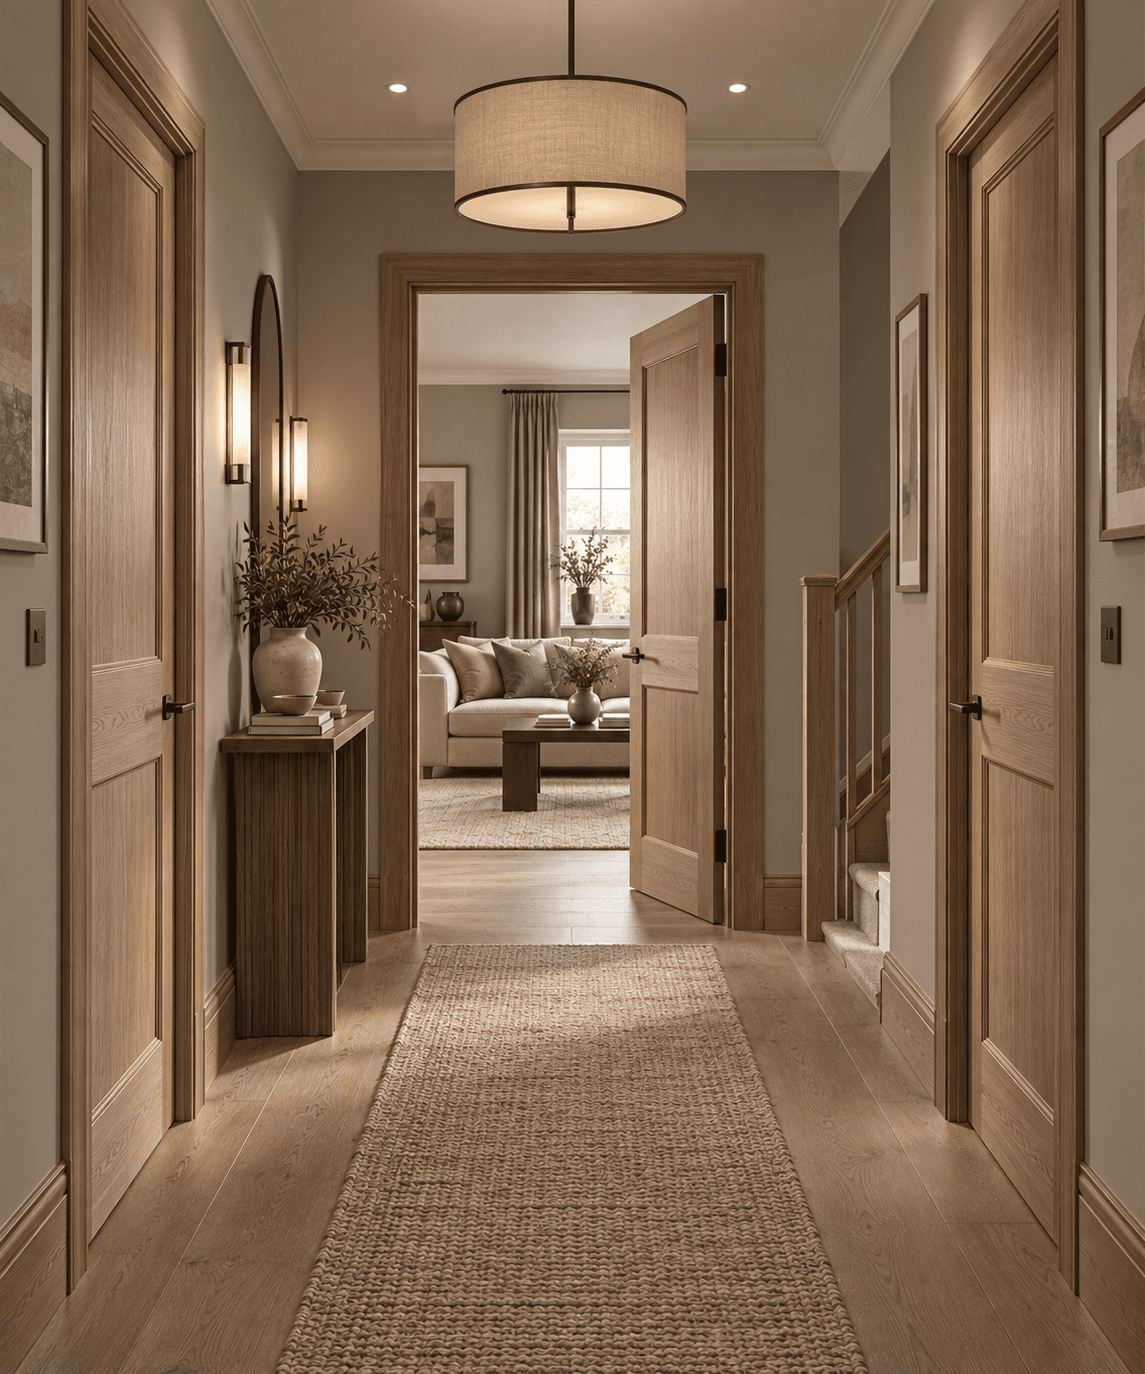
Internal doors are one of the most overlooked details in a new build, but they have a huge impact on how considered a home feels. They sit in almost every sightline, so changing the style, colour, glazing or hardware can make a surprisingly big difference.
Shaker and panelled doors are a great way to introduce more architectural detail, while slimmer contemporary panels suit a cleaner interior. Flush doors can also look really refined, especially when painted to blend with the walls or woodwork.
Think about what each door needs to do. Glazed doors can help light travel between rooms, which is particularly useful in darker hallways or internal spaces. Clear glass keeps rooms visually connected, while fluted, reeded, frosted or textured glass gives you more privacy without blocking the light completely.
Not every room needs the same solution. Bedrooms and bathrooms will usually need more privacy, while a kitchen, dining room or living space may benefit from glazing. The direction of the light and the aspect of the room should help guide the decision.
Hardware matters too. Aged brass, bronze, nickel or matt black can all completely change the feel of a door. Handles, hinges, locks and latches should work together so the finish feels intentional rather than added as an afterthought.
If replacing every door isn’t within budget, painting, changing the hardware or adding beading and moulding to a plain door can give you a much more bespoke look for considerably less. It’s a great way to work with what you already have rather than replacing everything.
You can also use our AI Visualiser to test different door styles, colours, glazing and hardware in your own space before committing, helping you find an option that works aesthetically while still staying within your budget and practical requirements.
Finally, remember that some doors may need to meet specific fire-safety requirements. If an existing door is fire-rated, don’t replace or alter it without checking what is required, as the door, frame, glazing and hardware can all form part of the fire resistant assembly.
The most successful choice isn’t necessarily the most expensive door. It’s the one that works with the light, proportions, privacy needs and overall style of your home.
Add Architectural Detail with Wall Mouldings
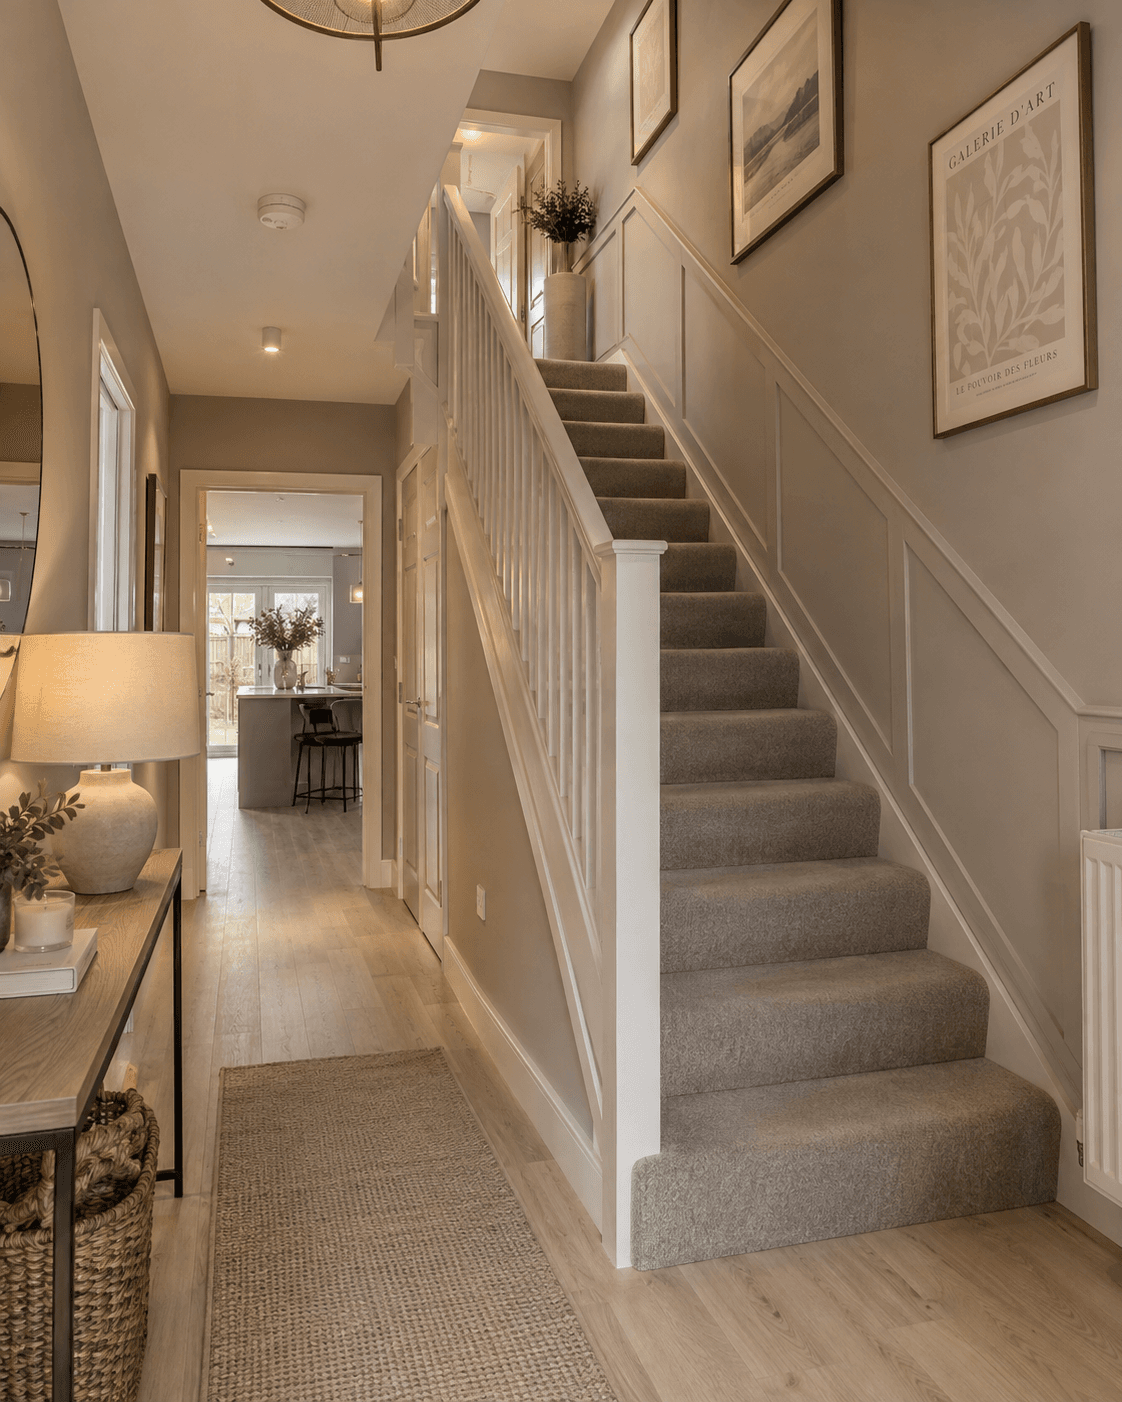
New builds are often beautifully clean, but they can lack the architectural detail that gives older homes their character. Adding wall moulding can introduce depth, structure and a more bespoke finish without changing the layout of the room.
There are plenty of styles to choose from. Traditional box moulding brings a more classic, elegant feel, while simpler shaker-style panelling works well in modern interiors. A dado rail can help break up a tall wall, picture-frame moulding adds subtle detail, and full-height panelling can make a room feel much more considered. Even a simple run of moulding around a hallway or staircase can completely change the space.
Proportion is really important. The size and spacing of the panels should relate to the height and width of the wall, rather than following a fixed formula. Taller, narrower panels can emphasise ceiling height, while wider layouts can help a room feel broader and calmer. Think about where furniture, sockets, radiators and artwork will sit before committing to the design.
Colour will also change the effect. Painting the moulding and wall in the same tonal shade creates a softer, more architectural finish, while contrast can make the detail much more pronounced. Warm greiges, muted neutrals and deeper earthy shades all work particularly well in modern new-build spaces.
It doesn’t have to be an expensive project either. MDF or timber moulding can be relatively affordable, and for anyone comfortable with basic DIY, it’s one of those upgrades where careful measuring, preparation and finishing make far more difference than the cost of the materials.
You can use our AI Visualiser to test different moulding styles, panel proportions and colours in your own room before you start. It’s a useful way to see whether the detail works with the scale of your space and to explore options that suit both your style and your budget.
The aim isn’t to make a new build look like an older property. It’s about introducing enough architectural detail to make the room feel more finished, more intentional and ultimately more individual.
Using Light to Add Warmth and Depth
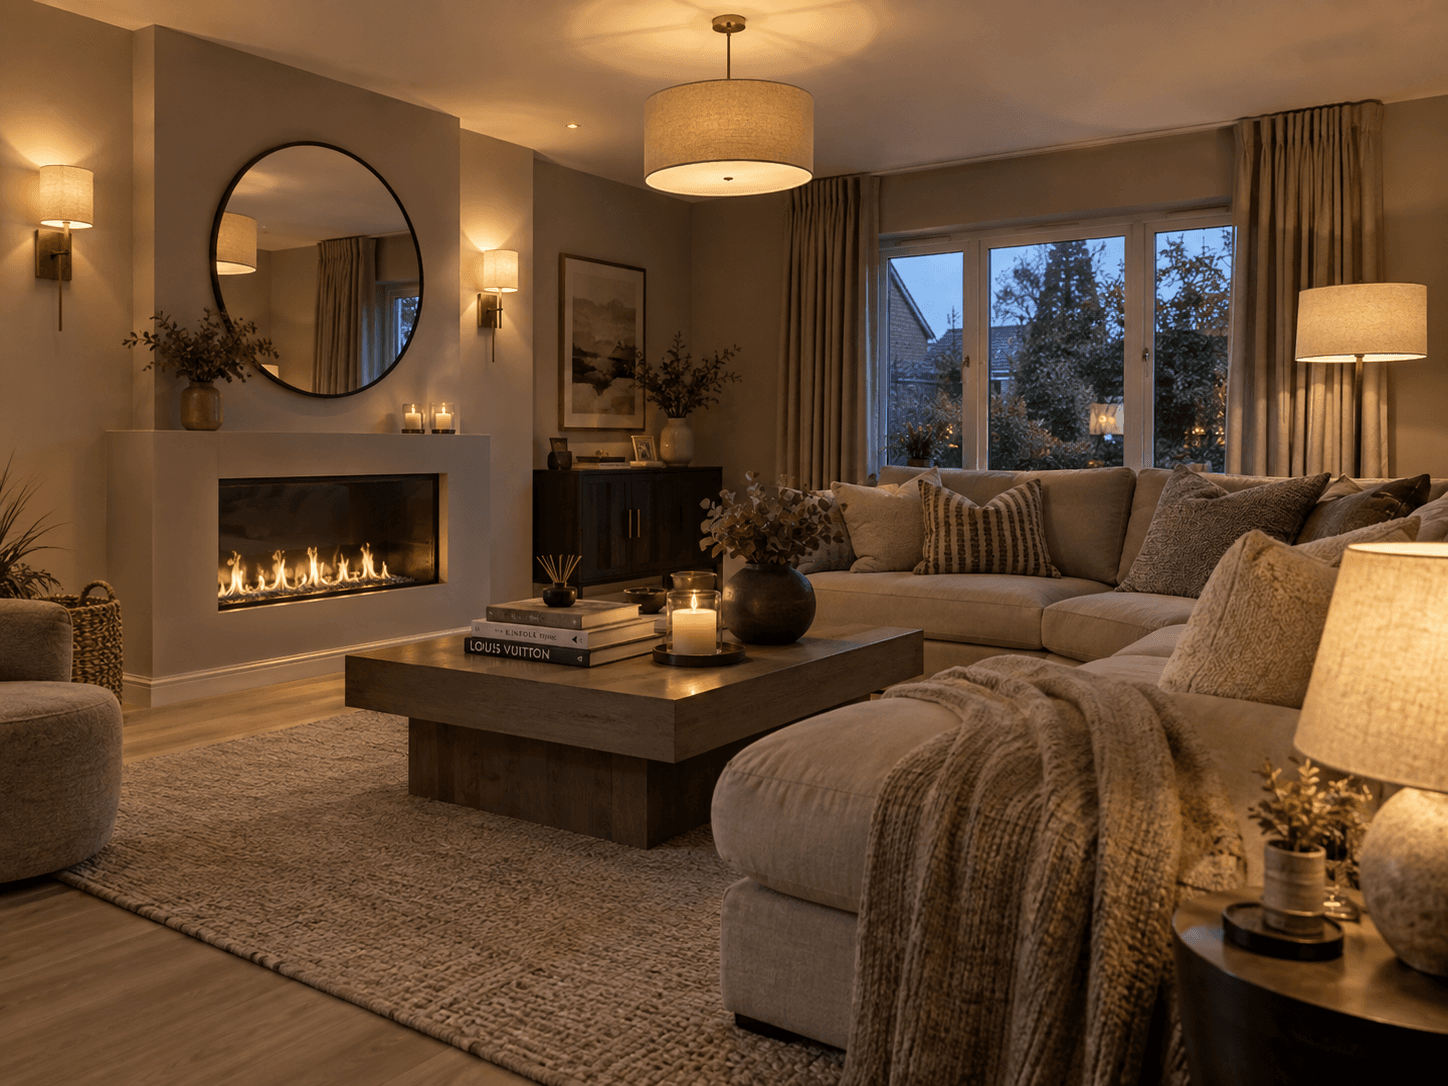
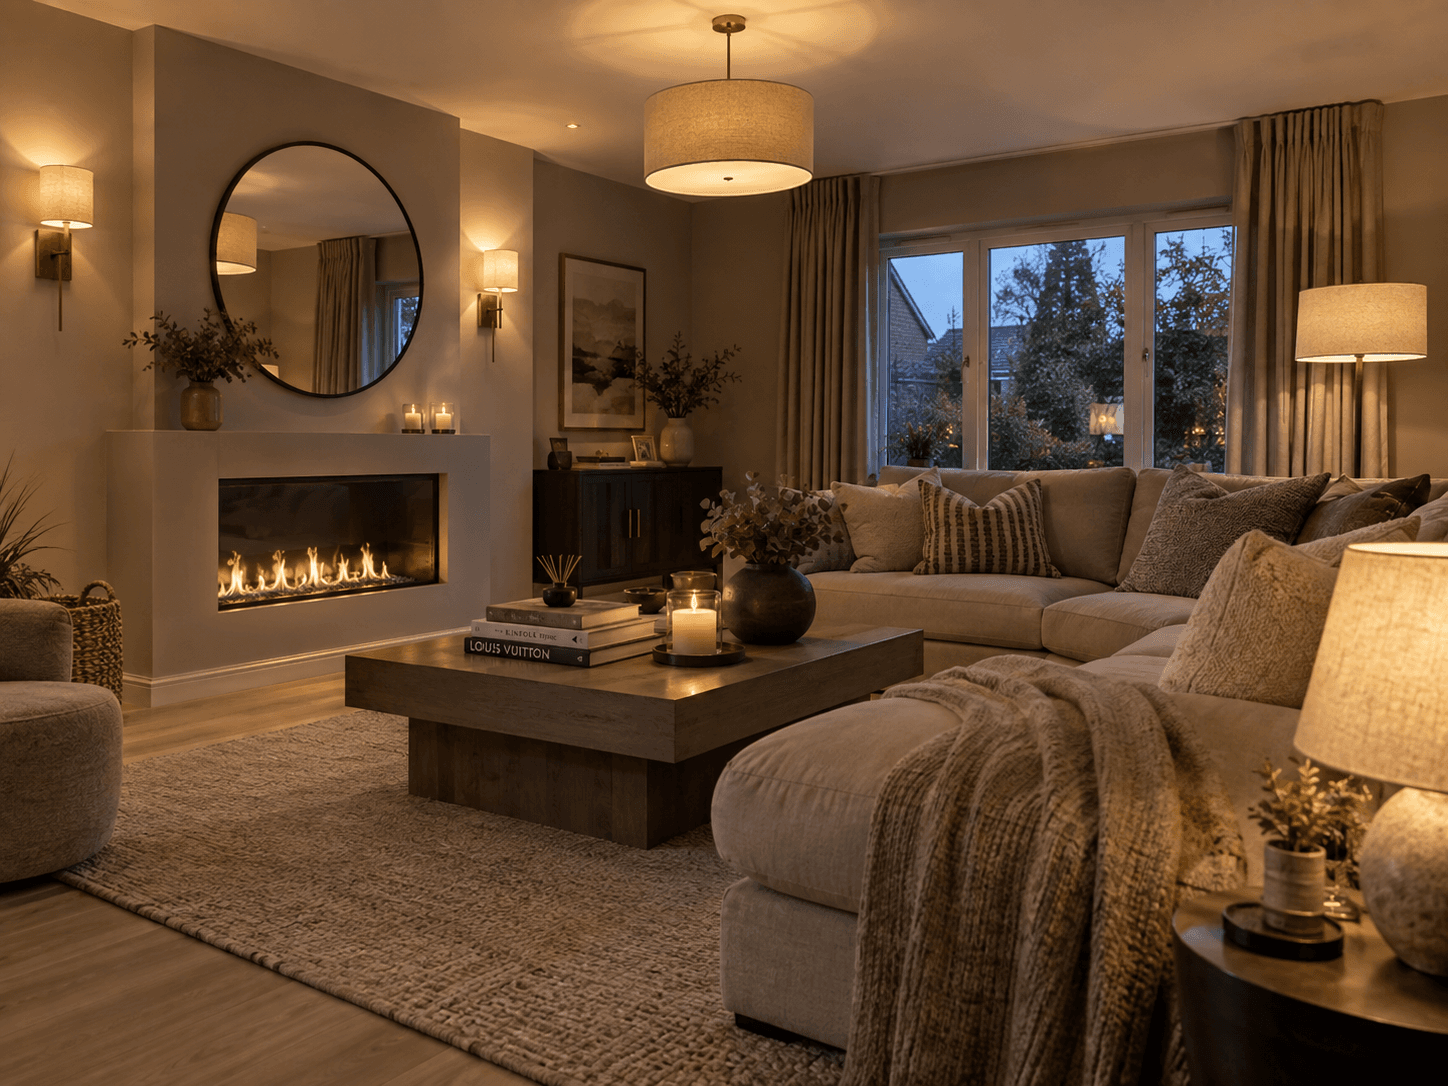
Lighting can completely change how a room feels, yet it is one of the things that is often overlooked in a new build. A single ceiling light may be practical, but it rarely creates the warmth or depth that makes a space feel properly finished.
Colour temperature is a good place to start. Warm white lighting, usually around 2700K to 3000K, gives living rooms, bedrooms and hallways a softer, more inviting feel. Cooler white light, around 4000K and above, is brighter and sharper, so it can work well in areas where you need clearer task lighting, but too much of it can make a home feel quite flat and clinical.
The biggest difference comes from using light at different levels. Ceiling lights give you the main source of light, but wall lights, table lamps, floor lamps, picture lights and under cabinet lighting add depth and help draw attention to different areas of the room. They create pockets of light and shadow, which is what gives a space atmosphere.
This is particularly important in a new build, where rooms can sometimes feel quite plain architecturally. Lighting can help create that extra layer of interest without having to make major changes. A lamp in a darker corner, soft wall lights either side of a mirror or artwork, or a low level light across a textured wall can instantly make the room feel more considered.
And you do not always need to start changing electrics. Rechargeable wall lights, picture lights and lamps are a really useful option if you cannot add new wiring, or simply do not want to start cutting into newly finished walls. There are now some really good looking options available that can still give you the layered effect without the extra work.
Dimmers are also worth considering wherever possible. Being able to soften the light in the evening makes a huge difference to the way a room feels and gives you much more control over the atmosphere.
Good lighting is not about making a room as bright as possible. It is about creating depth, highlighting the right areas and making the space feel warmer and more comfortable. When it is done well, it can completely change the way a new build looks and feels.
Refine the Woodwork
Skirting boards and architraves are easy to ignore because they sit quietly in the background, but they have a big influence on how finished a room feels. In a new build, upgrading very slim or basic profiles can give the space more substance while still allowing the woodwork to almost disappear into the overall scheme.
If you have already introduced wall moulding, this becomes even more important. The skirting and architraves need enough depth and scale to support the extra detail, but they should not compete with it. A taller skirting board or slightly more substantial architrave can help the moulding, doors and walls flow together as one continuous composition.
The profile you choose matters too. Simple square edged or softly rounded styles work well in more contemporary homes, while stepped, ogee or more traditional profiles introduce a little more character. You do not need anything overly decorative. Often it is the proportion, rather than the amount of detail, that makes the biggest difference.
Architraves are also incredibly useful from a decorating point of view. They frame doors and openings, but they also hide the junction between the wall and door frame, helping to disguise uneven plaster lines, small gaps, rough paint edges and other imperfections. They can hide a multitude of sins while giving the doorway a much cleaner finish.
Colour is one of the best ways to make the woodwork feel more integrated. Keeping skirting, architraves, doors and walls within the same tonal family creates a softer, more fluid look and avoids chopping the room up visually. A subtle form of colour drenching can work beautifully here, particularly if you want the architecture to feel seamless rather than decorative. We explore that approach in more detail in our maximalism guide.
The aim is for the woodwork to feel almost invisible in the room. It should quietly connect the doors, walls and moulding, helping the space feel calm, cohesive and properly finished without becoming a feature in its own right.
Upgrade the Finishing Details
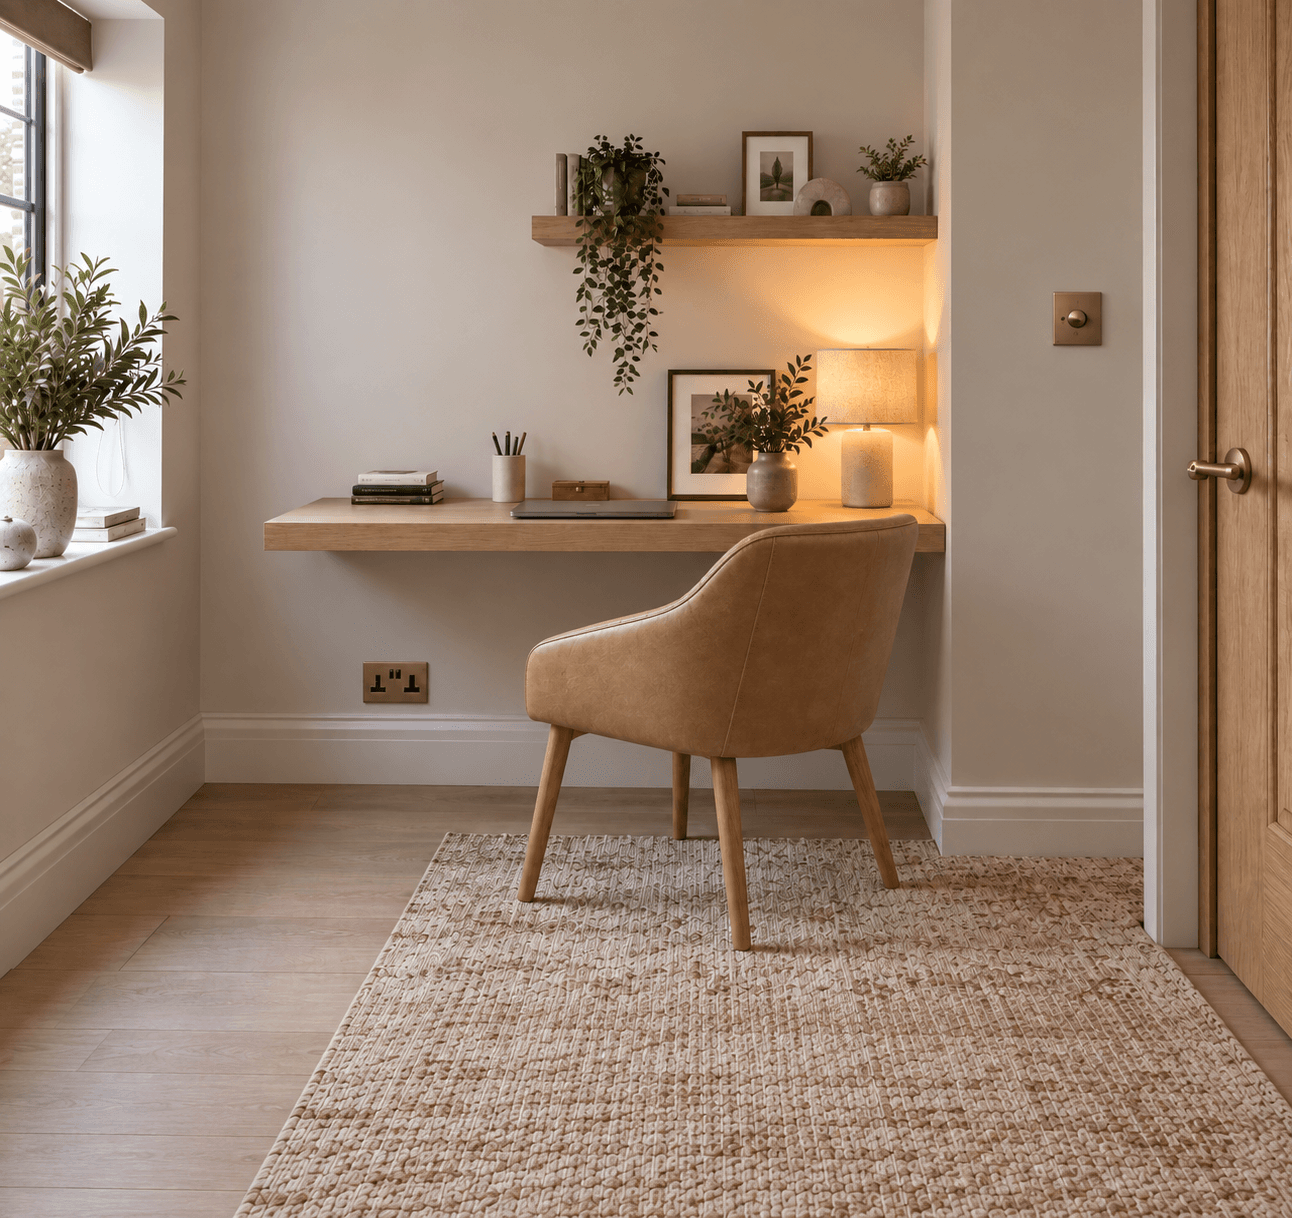
Sockets, switches and handles are small details, but they appear throughout every room, which means they have a real impact on how polished a home feels.
The most important thing is consistency. Try to keep the finish and design language aligned with the rest of the space. If you are using warm oak, brushed brass and soft neutrals, your switches, sockets and handles should support that look rather than introduce a completely different finish. If the style of your home changes between floors, you can vary the hardware, but keep each area internally consistent.
That sense of uniformity is what gives a room fluidity. Standard white plastic sockets are practical and perfectly fine where budget or availability dictates, but visually they can interrupt a carefully considered scheme. The good news is that upgraded options are now available at very accessible price points in finishes such as brushed brass, bronze, black, nickel, chrome and screwless designs.
It is also worth thinking beyond appearance, because this is one of the easiest places to improve how the home actually works. USB and USB C charging sockets can reduce the need for bulky adapters, while double and multiple socket configurations are useful in living rooms, bedrooms and home offices where several devices may need power at once.
Dimmers are another worthwhile upgrade, especially in living rooms, dining areas and bedrooms, as they give you far more control over atmosphere and light levels throughout the day. In kitchens, you might consider dedicated appliance sockets, pop up or hidden worktop sockets, under cabinet lighting controls or clearly labelled switches for appliances that are otherwise difficult to access.
Smart switches and sockets can also be useful if you want more control over lighting, lamps or appliances without making major changes to the room. Timer functions, remote control and app based options can all add convenience, particularly in spaces where you want lighting to work differently at different times of day.
Positioning matters too. Additional sockets near bedside tables, behind a console, close to a dressing area or beside a sofa can remove the need for visible extension leads and help the room feel much cleaner.
In kitchens and utility spaces, personalised switch plates or labelled controls can make a bank of switches far easier to use, while coordinated cabinet handles, appliance handles and other hardware help the whole scheme feel more joined up.
The aim is not to make every fitting a feature. It is to make sure nothing jars, while also making each detail work harder. When sockets, switches, handles and controls all relate to the wider interior and support the way you actually use the room, the space feels calmer, more elegant and far more complete.
Use Window Dressing to Improve Scale and Softness
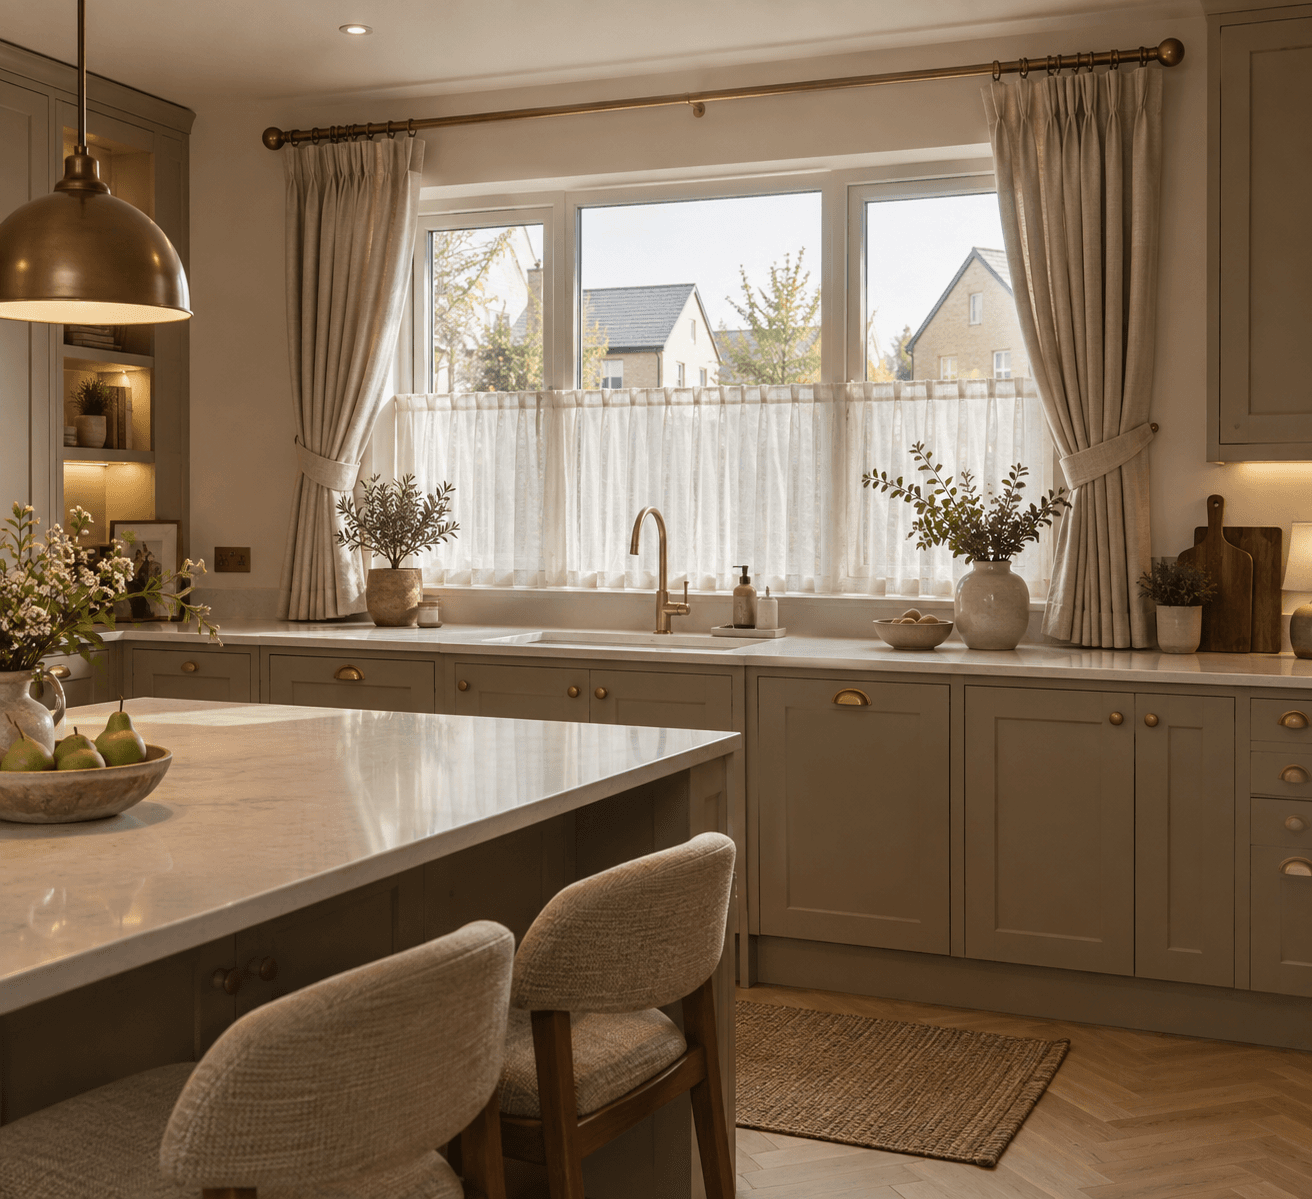
Window dressing has a huge effect on how finished a room feels. In a new build, where the architecture can sometimes feel quite clean and simple, curtains and blinds add softness, height and another layer of detail that helps the space feel more complete.
If you have more than one window within the same room, or across an open plan space, try to keep the treatment visually consistent. Matching fabrics, headings, poles or tracks creates continuity and helps the room feel balanced rather than fragmented. That does not mean every window in the house has to look the same. A child’s bedroom, kitchen and living room can all have completely different needs, so think about each space individually while keeping a clear design language within that room.
Scale is important too. Curtains hung higher and wider than the window can make ceilings feel taller and openings feel more generous. Full length curtains usually create a softer, more elevated finish, while tracks can give a cleaner look if you want the fabric to feel almost built into the architecture. Decorative poles work well where you want the hardware itself to form part of the scheme.
Privacy should also guide the choice. Voiles and sheer fabrics are particularly useful where you want to soften the view into a room while still allowing plenty of natural light through. They can be layered with heavier curtains or blinds so the room works differently throughout the day. Roman blinds, roller blinds and shutters can all offer more privacy where needed, particularly in bedrooms, bathrooms or rooms facing the street.
Fabric changes the mood of the room considerably. Linen and linen look fabrics feel relaxed and natural, velvet gives more weight and depth, while lighter cottons and sheers keep things softer and more informal. The right choice depends on how much light you want to retain and how formal or relaxed you want the space to feel.
There are also more ways to make window treatments feel seamless now. Motorised curtain tracks and automated curtain openers can be used to open and close curtains at the touch of a button or through smart home controls. They are particularly useful on larger windows, wide openings or where you want a cleaner, more considered finish.
The aim is to make the windows feel connected to the room rather than treated as an afterthought. When the proportions, materials and level of privacy are all considered together, the whole space feels softer, calmer and much more refined.
Make Storage Feel Built In
Storage is one of the biggest challenges in many new build homes. Rooms are often designed efficiently, but that can mean very little built in storage, so furniture ends up doing all the work. The problem is that freestanding pieces can quickly make a room feel crowded rather than considered.
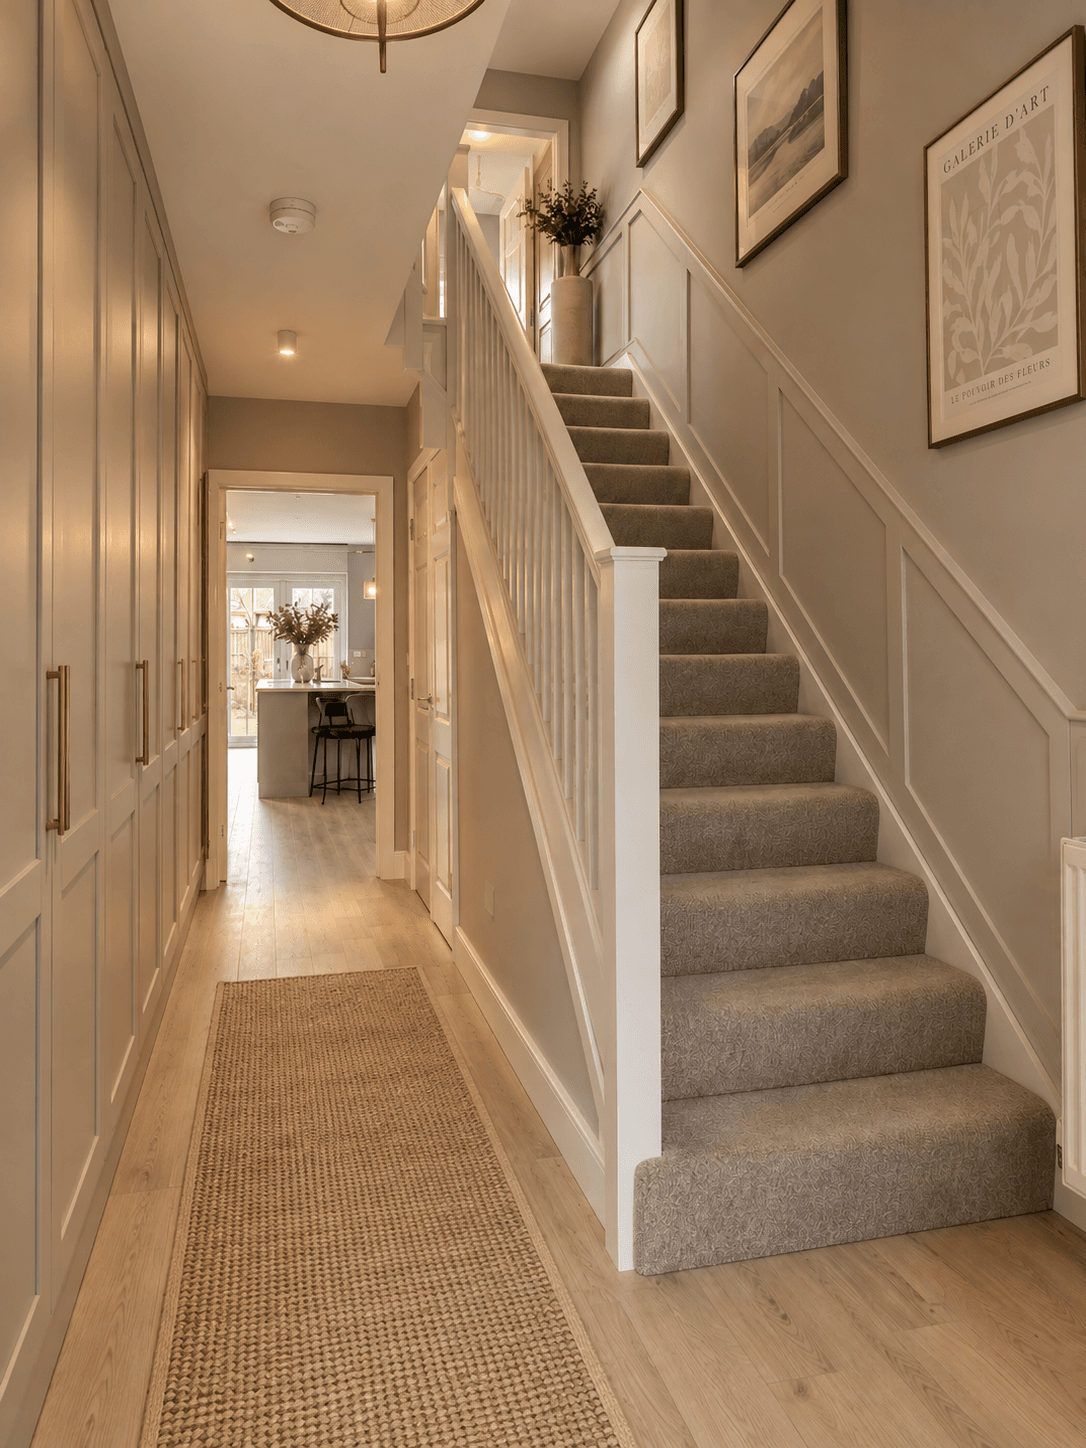
Where possible, think vertically. Full height wardrobes that run from floor to ceiling immediately create a more architectural feel and make much better use of the available space. Adding end panels, infill pieces and matching skirting or cornice details can help them feel like part of the room rather than something that has simply been placed against a wall.
Hallways deserve just as much thought. They are often narrow, busy spaces but also one of the best places to introduce practical storage. Slim cupboards, concealed shoe storage, benches with drawers, hooks hidden behind doors and full height cabinetry can all help reduce clutter before it travels into the rest of the house.
This is also one of the hardest areas to visualise properly. It can be difficult to judge how much storage a room can take without making it feel smaller, or whether full height cabinetry will improve the proportions or overwhelm them.
Before you order anything, use our AI Visualiser to test the idea in your actual room. Storage is expensive to get wrong, and once fitted cabinetry is in place, changing it is rarely simple. Upload your space, try different layouts, heights, finishes and configurations, and see how each option affects the balance and flow of the room before you commit. It is one of the quickest ways to spot whether you are making the most of the space or simply filling it.
From an interior design point of view, the best storage is often the storage you barely notice. Cabinetry that matches the wall colour, lines up with existing architecture and keeps visual clutter behind closed doors helps a new build feel calmer and more refined.
You can also use storage to improve awkward areas rather than simply fill them. Alcoves, the space beneath stairs, unused corners, chimney breasts, wide landings and even the ends of kitchen runs can often be turned into useful cabinetry without sacrificing the flow of the room.
Open shelving still has a place, but it works best when balanced with concealed storage. Too much on display can make a new build feel busy very quickly, whereas a mix of closed cupboards and a smaller amount of curated shelving gives you both practicality and personality.
The aim is not to squeeze storage into every available gap. It is to create enough of it that the rest of the room can breathe. When storage is planned as part of the architecture rather than added afterwards, the whole home feels more spacious, more organised and far more polished.
Rethink the Standard Kitchen
A new kitchen does not always need to start with demolition. If the existing carcasses are solid, clean and well laid out, there is often far more value in keeping the bones of the room and investing in the details that will change how it feels.
Cabinet fronts are an obvious place to begin. Replacing the doors can shift the entire character of the kitchen without disturbing the layout, while vinyl wrapping can be a more affordable route if the existing fronts are still in good condition. You can also look at upcycling plain cupboard doors with applied moulding or beading to create a more detailed profile, particularly if you already have simple slab fronts that are structurally sound. Our wall moulding guide explores proportion, spacing and profile in more detail, and the same principles can be adapted on a smaller scale to cabinetry. Shaker, slab and more streamlined contemporary styles can all work well, but the finish should feel connected to the rest of the home rather than treated as a standalone decision.
The areas around the cabinetry matter just as much. New kickboards, end panels and fillers can instantly make a standard installation feel more resolved. Taking cupboards higher, either with additional storage or with carefully finished trim and boxed sections, can also improve the proportions of the room and make the kitchen feel taller and more integrated.
Storage is another area where small changes can have a big impact. Pull out larders, internal drawers, corner solutions and concealed recycling can make the space work far harder without changing its footprint. Boilers can sometimes be incorporated into cabinetry too, but any enclosure needs to respect access, ventilation and the manufacturer’s safety requirements.
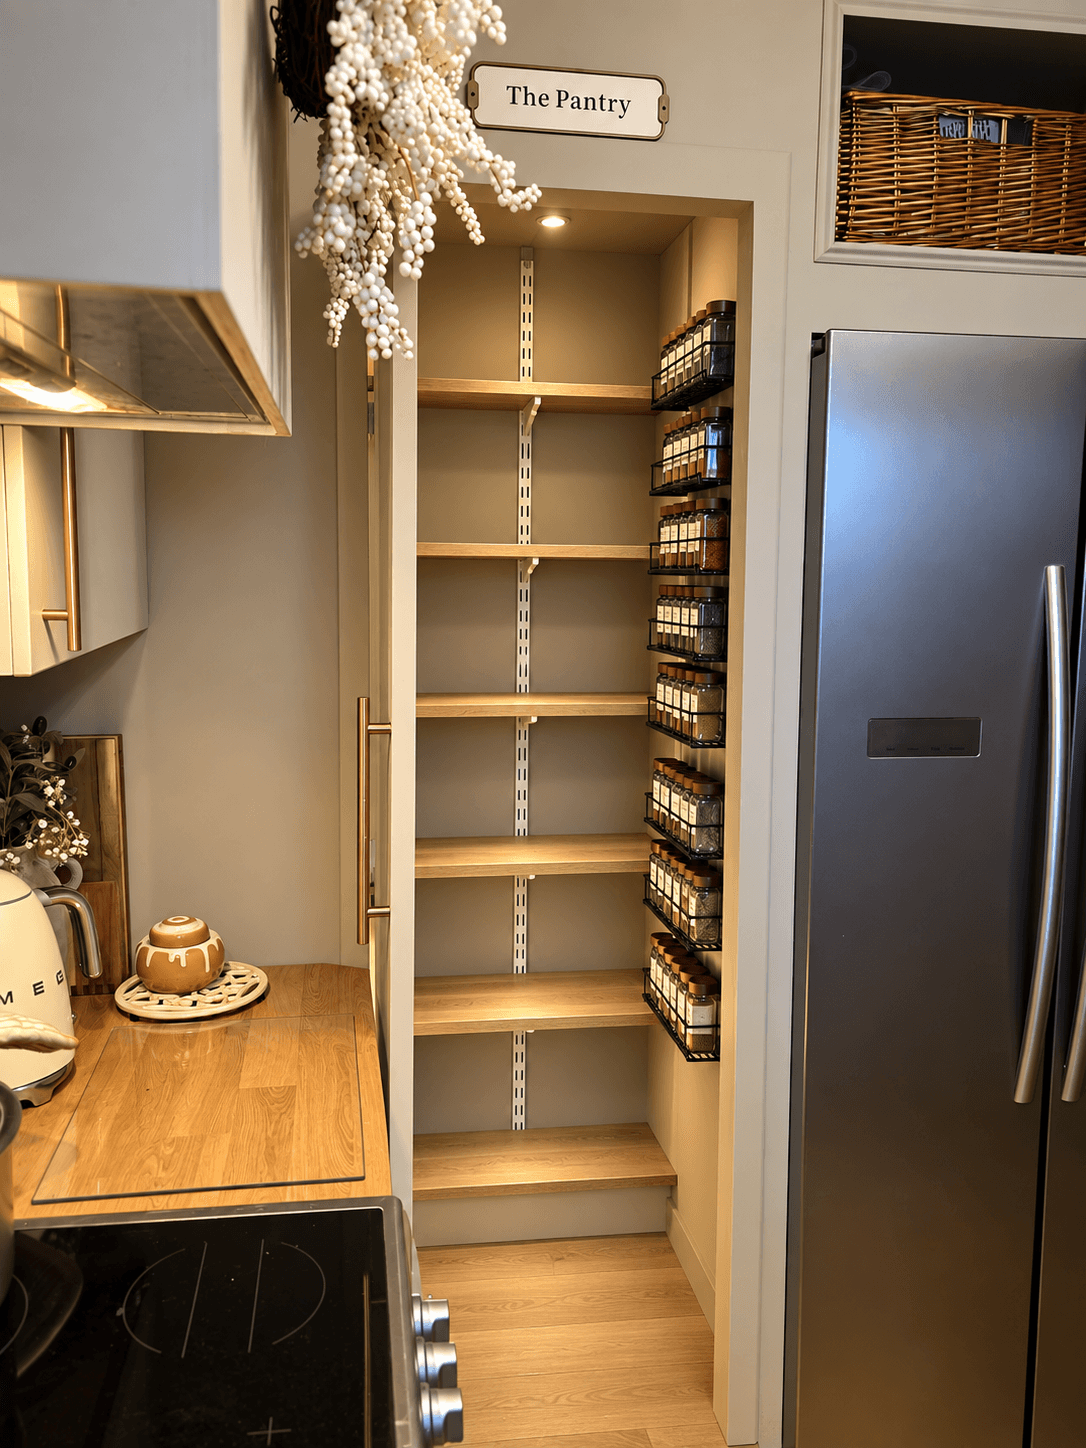
We did exactly this in our own new build. Our kitchen is not particularly large, but it needs to work for a bigger family, so we looked at the storage we already had and questioned whether it was really working hard enough. We converted the space occupied by three standard cabinet sections into a walk in pantry. The footprint of the kitchen did not change, but the way we were able to use it did. It gave us far more usable storage, reduced the amount we needed to keep in the main kitchen and made the room function much better for us day to day.
That is something worth considering before simply adding more cabinetry. Sometimes the better solution is not more storage, but better storage. Look at how you use the room, what you actually need to keep there and whether the existing layout is making the best use of the space available.
Hardware should feel like part of the wider scheme. Handles, knobs, taps and visible fittings all contribute to the final look, and consistency helps the room feel calmer and more polished. The same applies to appliances. Where several are visible at once, coordinating finishes can help the kitchen read as one complete space rather than a collection of separate elements.
Lighting deserves just as much consideration. Good kitchen lighting should work at several levels, with practical task lighting around preparation areas supported by softer ambient lighting elsewhere. Under cabinet lighting can bring warmth to worktops in the evening, while pendants over an island or dining table can help anchor the room visually. In a larger kitchen, a dining table, island or breakfast area can become a real focal point, with statement lighting helping to define the zone and give it a sense of occasion.
Flooring needs to balance appearance with the reality of a high traffic room. It should be durable, easy to maintain and able to cope comfortably with spills, food and regular cleaning. Porcelain tile, luxury vinyl, engineered timber and other suitable hardwearing finishes can all create very different looks, so consider the flooring as part of the wider material palette rather than simply a practical surface.
Hard flooring can sometimes leave a kitchen feeling visually colder, particularly in a large open plan space. A flatweave runner rug or washable kitchen runner can introduce softness, texture and warmth without overwhelming the room. Positioned along a long run of cabinetry or between an island and the main units, it can also help connect different parts of the space visually. Choose something suitable for a busy kitchen environment and make sure it can be kept secure underfoot.
Worktops are a bigger commitment, so they are worth changing only if they are central to the overall vision and the budget allows. A new surface can transform the tone of the room, but if the existing one still works with the scheme, there is no reason to replace it simply for the sake of change.
Before committing to finishes, use our AI Visualiser to explore the kitchen you already have. Test different door styles, colours, hardware, worktops, flooring and lighting within your actual space, then refine the combinations that feel most in keeping with your home. It gives you the opportunity to compare ideas before money is spent, understand which changes have the greatest impact and avoid investing in upgrades that do not move the room closer to the overall look you want.
The strongest kitchen upgrades are often the most restrained. Keep what is working, question what is not, and make the space work harder for the way you actually live. That is usually where the best design decisions begin.
Making Space for Two
Family homes rarely operate exactly as the floor plan suggests they should. In households with several children, shared bedrooms are often part of making the home work, and in new builds that can be particularly challenging where bedrooms are modest and storage is limited from the outset.
The most successful shared bedrooms begin with the people using them. Age, routine and personality all influence the way the room needs to function. Two children close in age may naturally share similar requirements, while a younger child and an older sibling can bring very different sleep patterns, furniture needs and ideas of what the room should feel like.
As children grow, the space often needs to change with them. Housing standards can also become relevant for some families, particularly where opposite sex siblings are sharing as they get older, which makes flexibility an important part of the design rather than something considered later.
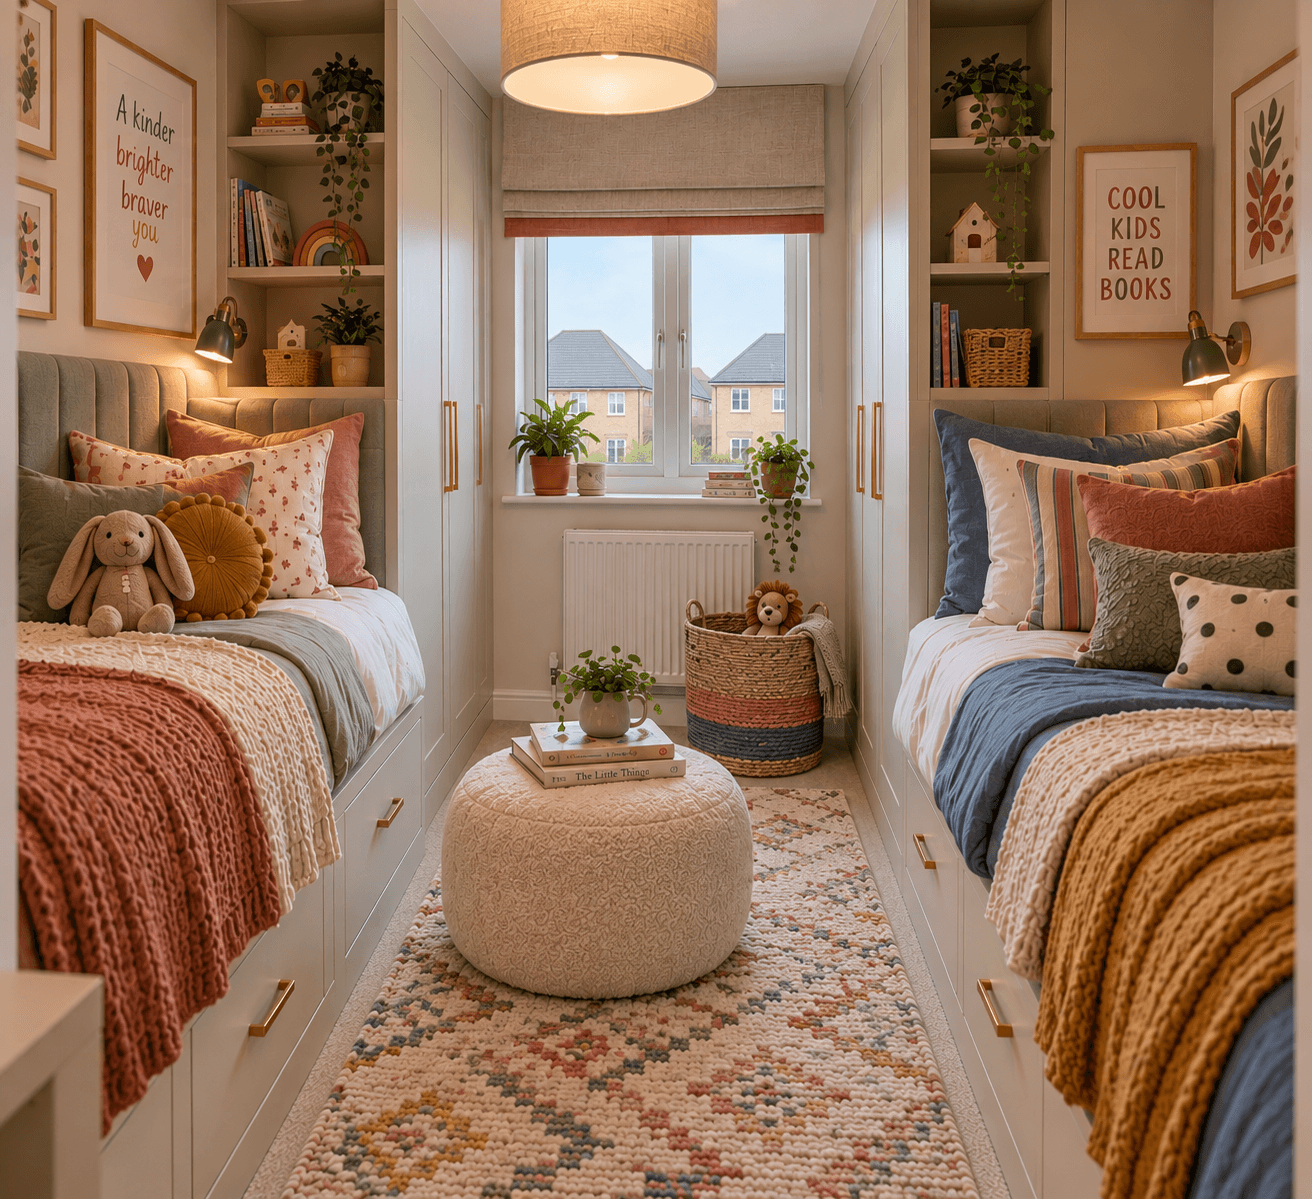
Bed placement tends to shape the entire room. Two single beds can create a beautifully balanced composition where the proportions allow, while bunk beds or cabin beds free up valuable floor space in smaller rooms. Cot beds introduce a different scale altogether, particularly where the room needs to work across two very different stages of childhood.
Storage is often the defining factor. Shared bedrooms carry twice the clothes, toys, bedding and everyday clutter, so furniture needs to work harder without overwhelming the room. Full height wardrobes, under bed drawers and integrated shelving can create far more capacity while keeping the room visually calm.
Built in storage does not always need to mean fully bespoke joinery. IKEA systems can be adapted with infill panels, trims, new handles and paint so they feel more connected to the architecture of the room, while bespoke furniture can be invaluable where alcoves, sloping ceilings or awkward corners would otherwise be wasted.
A shared bedroom also needs enough visual unity to feel like one interior, without losing the individuality of either child. A consistent wall colour, flooring or furniture finish can provide the structure, while bedding, artwork, lighting and smaller accents allow each side of the room to feel personal.
Colour plays an important role here. Softer neutrals, muted greens, clay tones or warm off whites can create a calmer backdrop for different tastes, allowing stronger colours to come through in smaller, more changeable elements.
Texture brings the room to life. Rugs, curtains, upholstered headboards, throws and natural materials introduce softness and depth, while warm lighting and blackout window treatments help the room feel more restful. In a shared space, individual reading lights or bedside lighting also help each child feel they have some control over their own area.
Subtle zoning can make a big difference without physically dividing the room. A change in rug placement, separate bedside storage, individual display shelves or clearly defined sections of wardrobe can create a sense of ownership while keeping the overall scheme cohesive.
This is also one of the rooms where our AI Visualiser can be especially useful. Shared bedrooms can be difficult to judge from measurements alone, so testing different bed layouts, storage configurations, colour palettes and furniture arrangements can help reveal which option gives the best balance between floor space, storage and comfort before anything is bought.
The strongest shared bedrooms are not designed around one moment in childhood. The larger pieces, such as wardrobes and beds, can provide the structure, while paint, textiles, artwork and smaller accessories evolve as tastes and needs change.
Done well, a shared bedroom does not feel like two children have simply been accommodated in one room. It feels layered, balanced and personal, with enough flexibility to keep working as family life changes.
Maximising Your Loft Space
New builds are not always generous when it comes to storage. Bedrooms can be fairly small, cupboards are limited and before long the spaces you use every day are full of things that only come out a few times a year.
That is why the loft can be so useful, even if you have no intention of converting it.
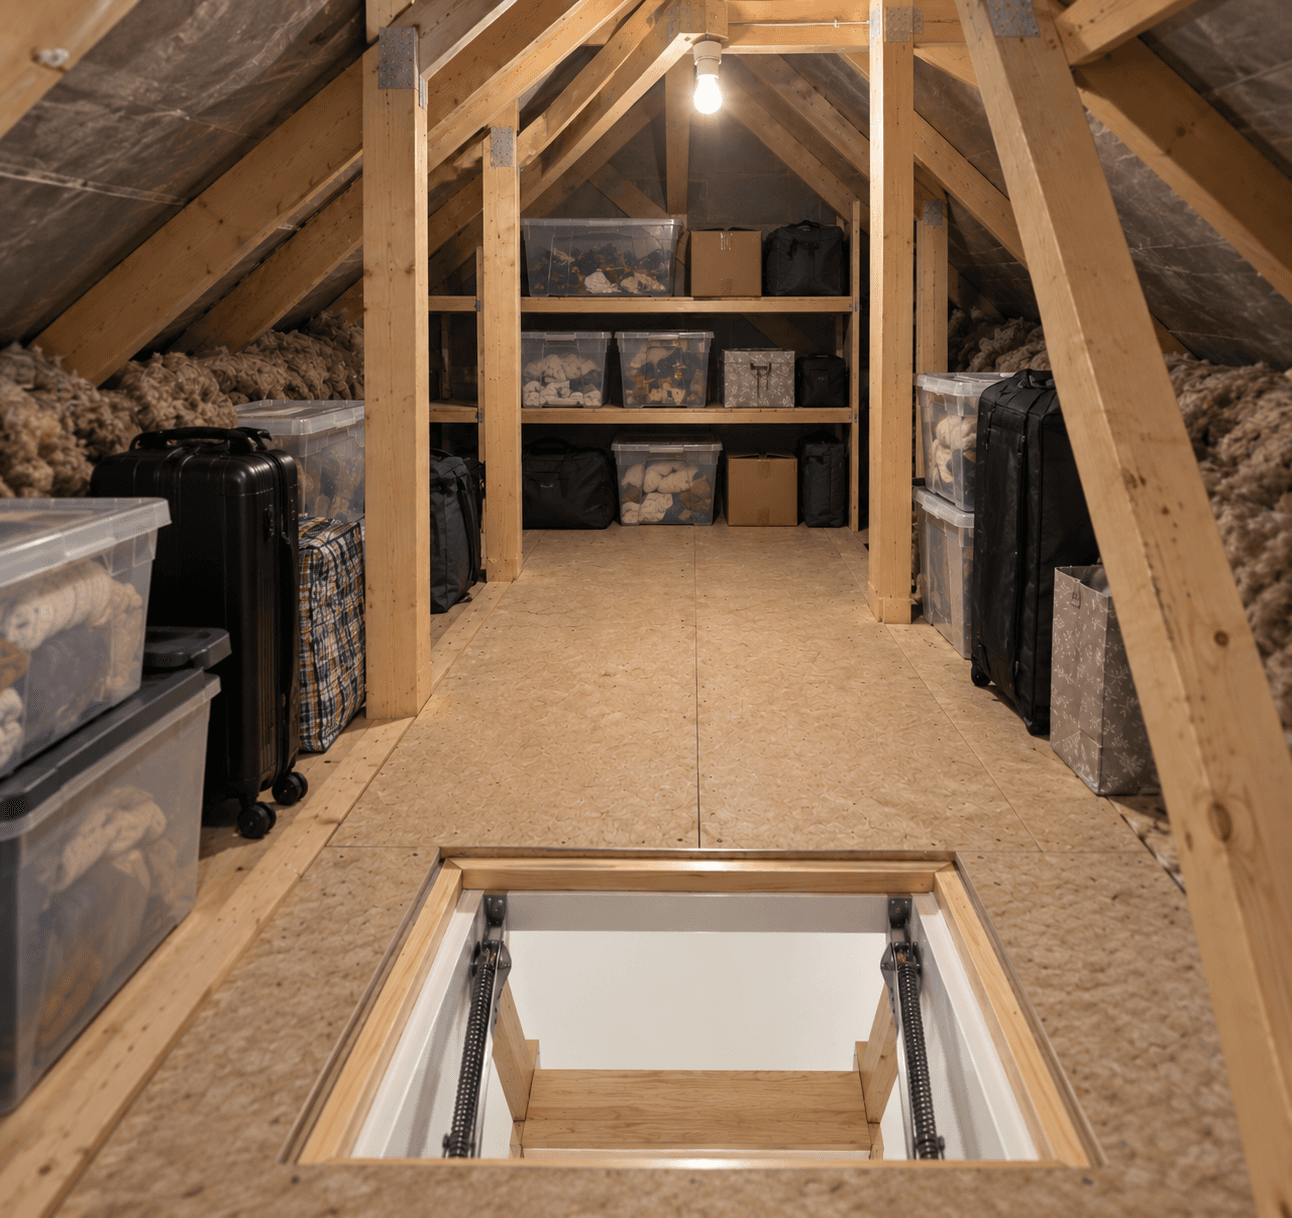
For us, this kind of space is about taking pressure off the rest of the house. Seasonal decorations, suitcases, spare bedding, out of season clothes, camping gear and larger household items all need somewhere to go, and the loft is an obvious place to keep them out of the way without getting rid of things you still use.
If you are using it for storage, it needs to be practical enough that you actually want to use it. Proper access, decent lighting and a clear boarded area make a huge difference. Raised boarding can also help protect the insulation underneath rather than compressing it.
It also works well for seasonal rotation. Summer items can go up when winter arrives, festive decor can be packed away again when the season is over, and luggage can have a proper home instead of sitting on top of wardrobes.
For some homes, the loft has much more potential than storage alone.
If the space, structure and budget allow, it may be possible to convert it into a proper room. That could be an extra bedroom, office, playroom, dressing room or somewhere quieter for older children.
At that point, though, it becomes a much bigger project. Floor strength, head height, staircase access, insulation, ventilation, fire safety and the relevant planning and building requirements all need to be considered before any work starts.
From an interiors point of view, loft rooms can be really interesting spaces to design. Sloping ceilings, rooflights and awkward eaves can actually give the room more character, while built in storage under the lowest parts of the roof makes use of space that might otherwise be wasted.
Whether it is used for practical storage or eventually turned into another room, the loft can make a real difference to how the rest of a new build works. Sometimes the extra space you need is already there, it just is not being used properly yet.
Bringing More to Your Bathroom
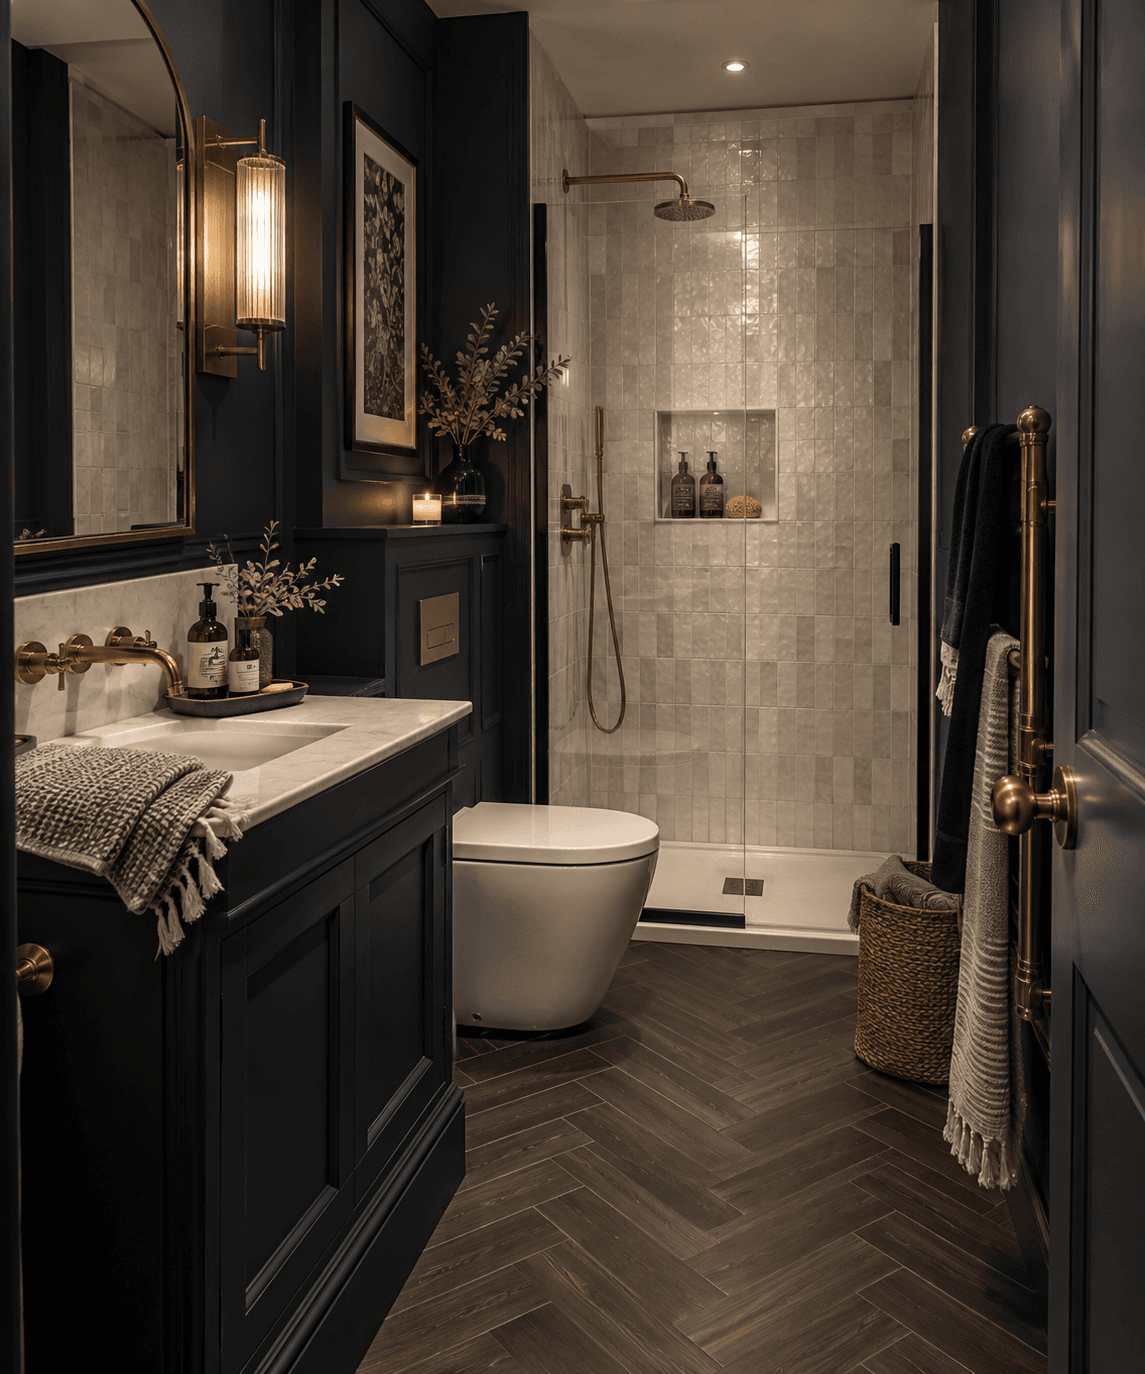
New build bathrooms are often designed to do the job neatly and efficiently, but very rarely to say anything. Plain tiles, a standard white suite, minimal storage and little sense of personality can leave them feeling more functional than memorable. It is understandable from a developer point of view, but it does not mean the bathroom should remain one of the least considered rooms in the house.
Done well, a bathroom can shift from basic to boutique surprisingly quickly.
What many new build bathrooms tend to lack is not function, but atmosphere. The layout may work perfectly well, yet the room can still feel visually flat. A large mirror, a standard basin, a simple bath panel or shower enclosure, and open surfaces with nowhere for the practical parts of daily life to disappear to. Laundry, spare toilet rolls, children’s bath products, cleaning items and toiletries all need somewhere to live, and without proper storage the room can begin to feel busy almost immediately.
That is often the first place worth looking. A vanity unit with drawers, a mirrored cabinet, recessed shower niches, built in shelving or taller cabinetry can change the way the room works without necessarily changing its footprint. In smaller bathrooms especially, that shift matters. When the clutter is tucked away, the room instantly feels calmer, cleaner and far more luxurious.
The stronger bathrooms are usually the ones that feel layered rather than simply fitted. A mist free mirror or a mirror with a demister pad brings a more polished feel to the everyday, and details such as good lighting, coordinated bath linens, matching dispensers or decanted bottles, and better chosen accessories all help move the room away from that standard developer finish. These are smaller changes, but they often have a disproportionate effect on how the space feels.
If the budget is tighter, there are still plenty of ways to add more character. Colour is an obvious one. A bathroom does not have to rely entirely on white and chrome to feel fresh. Soft stone tones, warm neutrals, olive greens, chalky blues or deeper cocooning shades can all add far more depth. Panelling can work beautifully too, particularly in cloakrooms or family bathrooms, provided the right materials and finishes are used for a room with moisture and changing temperatures. Art and print also have a place here. Framed prints, properly positioned, can soften the room and make it feel much more like part of the home rather than a purely practical space.
Lighting is another area where bathrooms are often under considered. A single central fitting can make the room feel flat very quickly. Layered lighting around a mirror, at vanity level or even as softer ambient light can completely change the atmosphere, particularly in the evening. A bathroom that works only in bright functional light will always feel more clinical than one that has some softness built into it.
Tiles deserve more thought too. In many new builds they are chosen simply to be safe, which is why so many bathrooms end up with the same predictable look. If you are reworking the room more substantially, tile choice and layout can become one of the strongest design tools in the space. A bold tile does not have to mean a loud one. It can be about scale, finish or pattern. Herringbone, stacked vertical layouts, brick bond, kit kat mosaics or a more tonal stone effect can all change the rhythm of the room. Even keeping the tile itself simple but changing the way it is laid can make the whole bathroom feel more designed.
Where budget and appetite allow for a fuller renovation, this is where the room can really shift. A walk in shower with cleaner lines, a more generous vanity, a freestanding bath if the proportions allow, better brassware, stronger storage and a much more thoughtful material palette can completely transform the space. The best renovations are not necessarily the ones with the most expensive pieces, but the ones where every element feels like it belongs to the same story.
That is also where our AI Visualiser becomes especially useful. Bathrooms are notoriously difficult to picture properly because even small changes to tile, colour, storage or layout can alter the whole feel of the room. Visualising different finishes, vanity styles, shower options, panelling ideas and mirror choices before spending anything makes it much easier to work out what genuinely lifts the space and what simply adds cost.
The point is not to strip a perfectly functional bathroom back to nothing for the sake of it. It is to recognise that a room designed around function can still hold warmth, individuality and beauty. Sometimes that comes from a new mirror, better storage and stronger styling. Sometimes it comes from a full redesign. Either way, the goal is the same: to make the bathroom feel less generic, more personal and far more in keeping with the rest of the home.
Creating Privacy in an Overlooked Garden
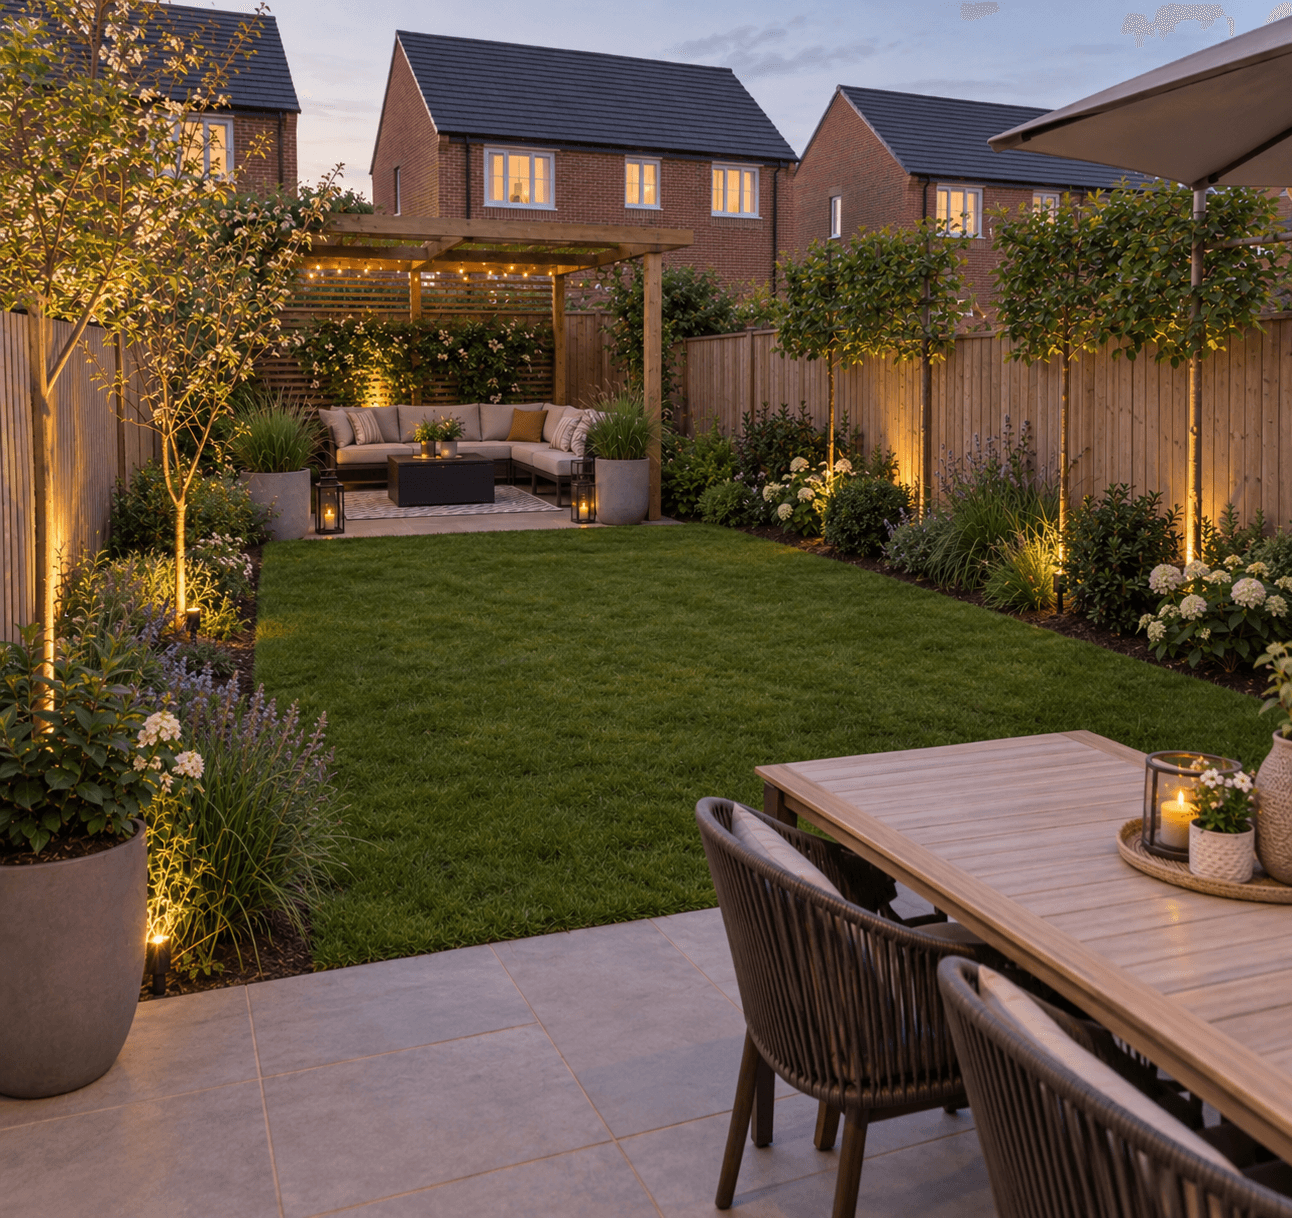
Privacy is one of the most common frustrations with a new build garden. Houses are often relatively close together, planting is young and neighbouring upstairs windows can look directly into the garden. The answer is rarely to build the highest possible fence. A better garden comes from understanding the sightlines and then using planting, structure and layout to soften them.
The first question is where you actually need privacy. An outdoor table, sofa or hot tub may feel exposed while the rest of the garden does not need screening at all. Creating privacy around the places where you spend time often feels much more natural than trying to completely enclose the boundary. Moving seating slightly, turning it away from a neighbouring window or positioning a pergola over it can change the sightline immediately.
Trees are particularly useful because they provide screening above normal fence height. Pleached trees work beautifully in smaller new build gardens because the clear stems leave the garden open at ground level while the trained canopy creates privacy higher up. Hornbeam is a classic option, while pleached Photinia ‘Red Robin’ gives more evergreen coverage and colour. For a softer, less formal look, multi stem Amelanchier brings height, blossom and autumn colour without creating a completely solid wall of foliage.
Evergreen shrubs can provide the structure underneath. Photinia ‘Red Robin’, Elaeagnus × ebbingei and Osmanthus × burkwoodii are all useful screening plants, giving year round foliage without automatically reaching for something as aggressive as leylandii. The right choice depends on the soil, aspect and eventual size of the plant, particularly in a smaller plot.
Bamboo can also work if you prefer a more contemporary look, but choose carefully. Clump forming varieties such as Fargesia are much easier to control than running bamboo and can create useful evergreen screening without taking over the garden.
Climbers are another really useful way of adding privacy without losing much floor space. Star jasmine, honeysuckle and suitable clematis varieties can soften fencing, trellis and pergolas while bringing greenery, scent and movement into the garden. In smaller plots, growing upwards is often far more effective than filling the ground with large shrubs.
A pergola can be particularly effective where the overlooking comes from above. Rather than making the entire boundary taller, it creates a more intimate outdoor room around the area that actually needs protecting. Timber slats, climbing plants, decorative side screens or outdoor curtains can all increase the feeling of enclosure while still allowing light through.
Large planters can work in the same way. Positioning taller pots, small trees or grasses close to a seating area brings the screening nearer to you, so it does not need to be as high to interrupt a sightline. Ornamental grasses such as Miscanthus can add movement and seasonal screening, while a large evergreen shrub or small tree in a planter can create privacy exactly where it is needed. A cantilever parasol or shade sail can also help with higher sightlines around dining and lounging areas.
New build gardens also benefit from creating something for the eye to settle on. A beautiful tree, a pergola, a planted border, outdoor lighting or a strong piece of garden furniture can draw attention back into the garden rather than towards the houses around it. Layering planting at different heights also helps the space feel established much sooner than a lawn surrounded by fencing.
Before investing heavily in planting, it is worth checking the ground itself. New build gardens can sometimes have compacted or poor quality soil, so improving the soil first can make a considerable difference to how successfully trees and shrubs establish.
There is one practical point worth checking before adding height to boundaries. Across the UK, permitted heights for fences, walls, gates and additional screening can vary depending on where you live, whether the boundary adjoins a highway, and any planning conditions or covenants attached to the property. Trellis and added screening may also count towards the overall height, so it is worth checking the guidance for your local authority before extending an existing boundary.
The best privacy schemes do not make a garden feel closed in. They create layers. A little structure, taller planting where it matters, climbers to soften boundaries and carefully positioned seating can turn an exposed new build plot into somewhere that feels much more private, settled and connected to the house.